Tiny Powder Room Ideas: Small Half Bath Layout & WallpaperThe smallest room, and the one people get most wrong.
A powder room — the guest bathroom, the cloakroom, the downstairs loo — is the only room in a house that every visitor sees alone, with nothing to look at but your walls. It is also the one almost everybody paints white. Most tiny powder room ideas are a gallery of photographs; these are the decisions underneath them.
Inquire about a room →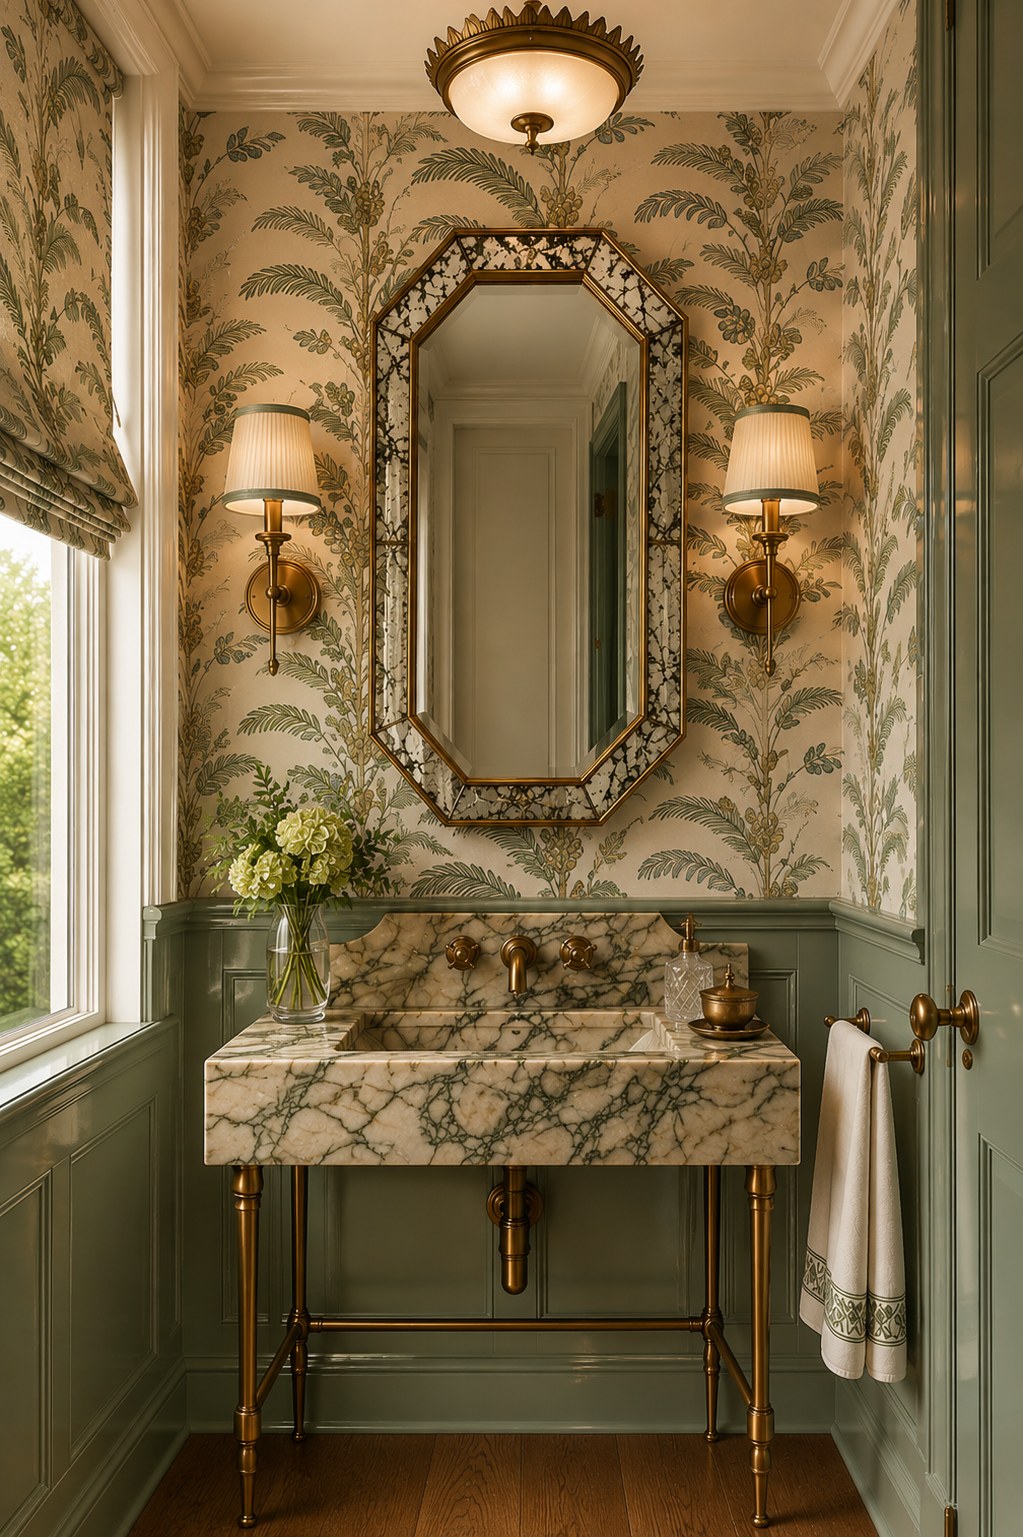
The basin is the whole decision
Almost every bad small powder room has the same cause, and it is a vanity. A deep cabinet across a narrow room takes more than half the floor, and once the floor is gone the room is a corridor with a lavatory in it. No amount of paper fixes that afterwards.
A wall-hung or console basin gives the floor back, and more usefully it lets you see the floor — which is the cheapest way there is to make a small room read as larger. A console on slender unlacquered brass legs is the version that looks expensive; a pedestal is the version that looks like a rental.
The objection is always storage. But a powder room sink has nothing to store. Nobody keeps towels, cleaning things or spare rolls in a room guests use for four minutes — put those in a cupboard elsewhere and stop paying for them in floor.
The powder room layout, in one rule
Keep the floor visible and make the door get out of the way. An outward-swinging door, or a pocket door, hands you back a whole arc of floor you were storing air in. Everything else about a tiny powder room layout follows from those two decisions, and neither of them costs anything at the design stage.
Why this is the room to spend the wallpaper money in
A powder room takes about three rolls. That is the entire room, door deducted.
So a hand-painted paper at $200 a roll is a $600 decision here — and over two thousand in a bedroom. This is the one room in the house where the extravagant choice is the affordable one, which is exactly backwards from how most people treat it: papering the bedroom, and painting the powder room white.
Check the roll coverage with your supplier before ordering, since it moves with the pattern repeat. But the shape of the maths never changes, and it is the whole argument for being brave in here.
Two things follow from having so little wall:
- Take the paper over the ceiling. Stopping at the cornice draws a line around a small room and announces its size. Carrying it over removes the boundary.
- Go bigger with the pattern than feels sensible. Small room, small print is the worst advice in interiors — it produces a room that looks like a bathroom in a chain hotel. A large pattern in a tiny room reads as deliberate.
If there is no window, that is an advantage
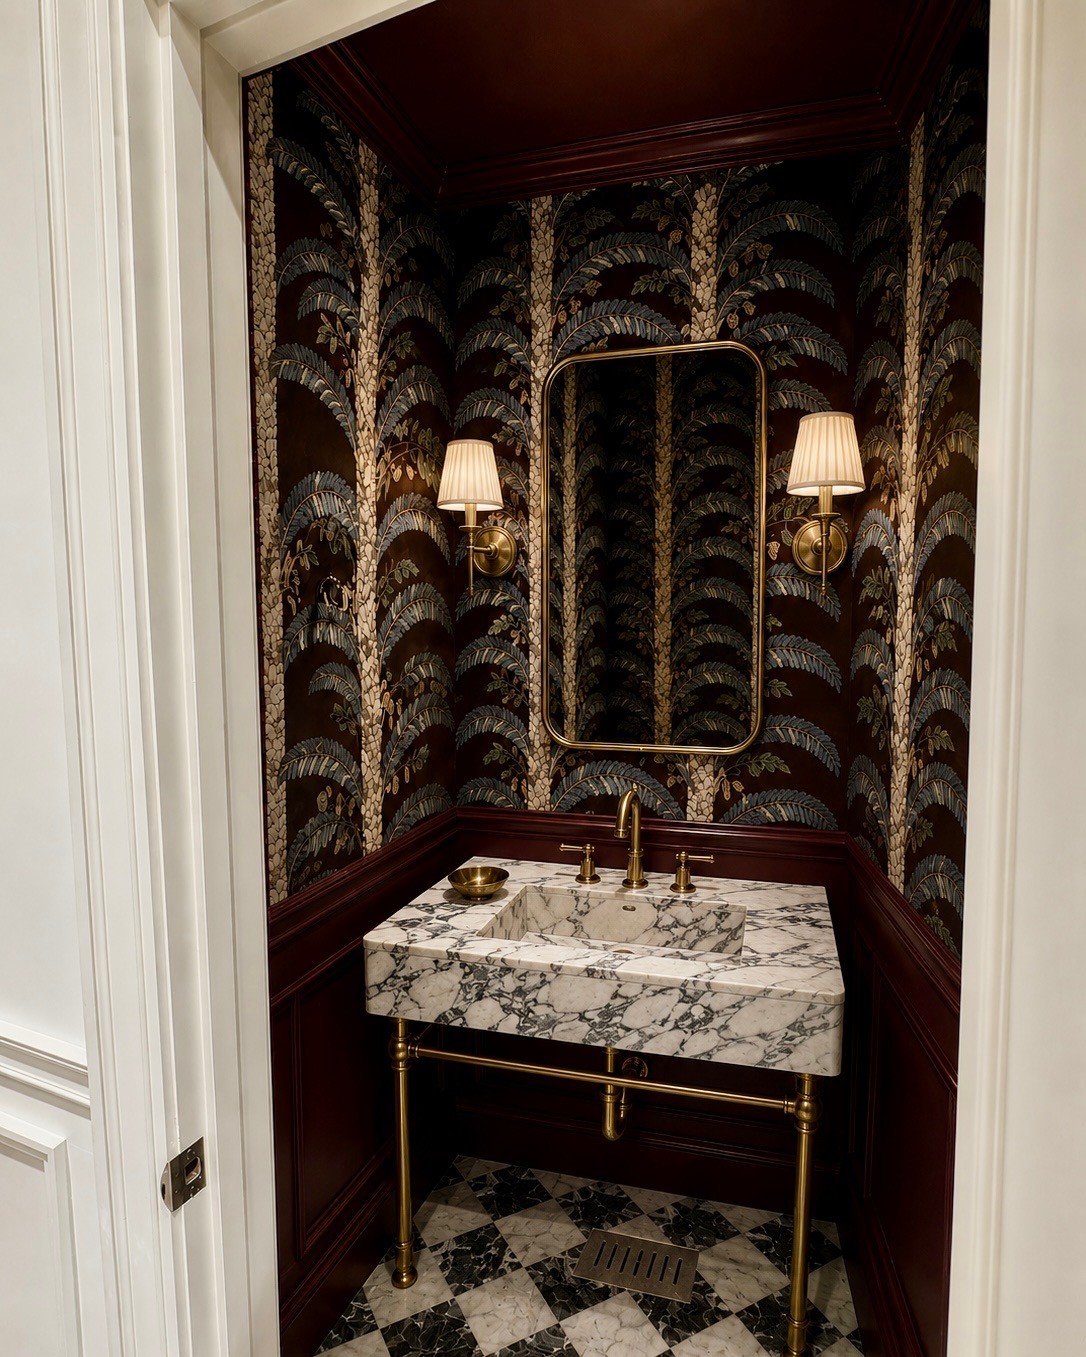
A windowless powder room is the one room in a house where you control the light entirely. No daylight to fight the paper, no north-facing wall turning a color gray by four in the afternoon. It is precisely the condition in which a dark, saturated scheme works — and the reason so many of the best ones have no window at all.
What it asks in return is that the lighting be specified rather than assumed. Light from the sides at face height, not from above. Warm, at 2700K — anything cooler and a rose goes gray and a plum goes blue. High color rendering, so the colors you chose are the colors that appear. Everything on a dimmer, because the room is used at night. And no recessed downlights: they light the tops of heads, kill a papered ceiling, and are the fastest way to make a beautiful room look builder-grade.
Questions
What is a powder room?
A small bathroom with a basin and a lavatory and no bath or shower — the one your guests use, usually near the front of the house. Most people call it a guest bathroom, and in Britain it is a cloakroom or a downstairs loo. They are all the same room, and it is the one every visitor sees alone, with their phone, with nothing to look at but your walls.
What is the best layout for a tiny powder room?
The one that keeps the floor visible. A powder room layout goes wrong when the cabinetry eats the floor — a deep vanity across a narrow room turns it into a corridor with a lavatory in it. Hang the basin or put it on legs, hang the lavatory if the wall will take it, and make the door swing outward or slide into the wall. You get the whole floor back and the room reads twice the size.
What sink works in a small powder room?
A console basin on slender legs, or a wall-hung one. A powder room sink has almost nothing to do — nobody stores anything in a room they use for four minutes — so the storage a vanity buys you is storage you do not need, paid for in floor. A console on unlacquered brass legs is the version that looks expensive. A pedestal is the version that looks like a rental.
Is wallpaper a mistake in a small bathroom?
The opposite. A powder room takes about three rolls, which makes a $200-a-roll paper a $600 decision here and a several-thousand-dollar one in a bedroom. The smallest room in the house is the cheapest place in it to be brave, and it is the room most people paint white.
Should the wallpaper go on the ceiling?
In a small room, nearly always. Stopping the paper at the cornice draws a hard line around the room and announces exactly how small it is. Carrying it over removes the boundary, and the room reads as a jewel box rather than a cupboard.
How do you design a bathroom with no windows?
You stop treating the darkness as a problem. A windowless powder room is the one room where you control the light completely, which is precisely when a dark, saturated paper works — there is no daylight to fight it and no north-facing wall to turn it gray. Light it from the sides at face height, warm at 2700K, on a dimmer, with high-CRI lamps so the colors you chose survive. No downlights: they light the tops of heads and kill a papered ceiling.
Do I need to be able to store things in there?
No, and trying to is what ruins most of them. Nobody keeps towels, cleaning things or spare rolls in a room guests use for four minutes. Put those in a cupboard elsewhere and give the powder room its floor back.
One room, decided
If you would rather not work out the basin, the paper quantity and the lighting yourself: a powder room commission starts at $750, is delivered within a week, and arrives as the finished room, with every piece named and sourced — paper, paint and sheen, basin, faucet, lighting and hardware — and a shopping list you can order from or hand to your contractor.
More small rooms: Powder rooms · Windowless · Powder room wallpaper · Ceilings · Burgundy · Builder-grade makeover · Small bathrooms · Make a bathroom look bigger · Bedrooms · Small bedrooms · Butler’s pantries · Home bars · Dark paint · Color drenching · Wallpaper & wainscoting · Online powder room design · Wallpaper consultation