Home Bar Ideas for Small SpacesA home bar doesn’t need its own room. An alcove or a closet will do.
Most home bar ideas start with the wrong question — how much room have I got. The better one is where is there already a depth. An archway, an alcove, the end of a corridor, a closet nobody uses. Almost every house already contains the space, and the best home bar ideas for small spaces come from treating one properly rather than finding a bigger one. One bar, designed and specified to the last detail — $750 per room.
I design home bars from a photo, for clients anywhere. Send a photo of your alcove or corner.
Let’s start your room →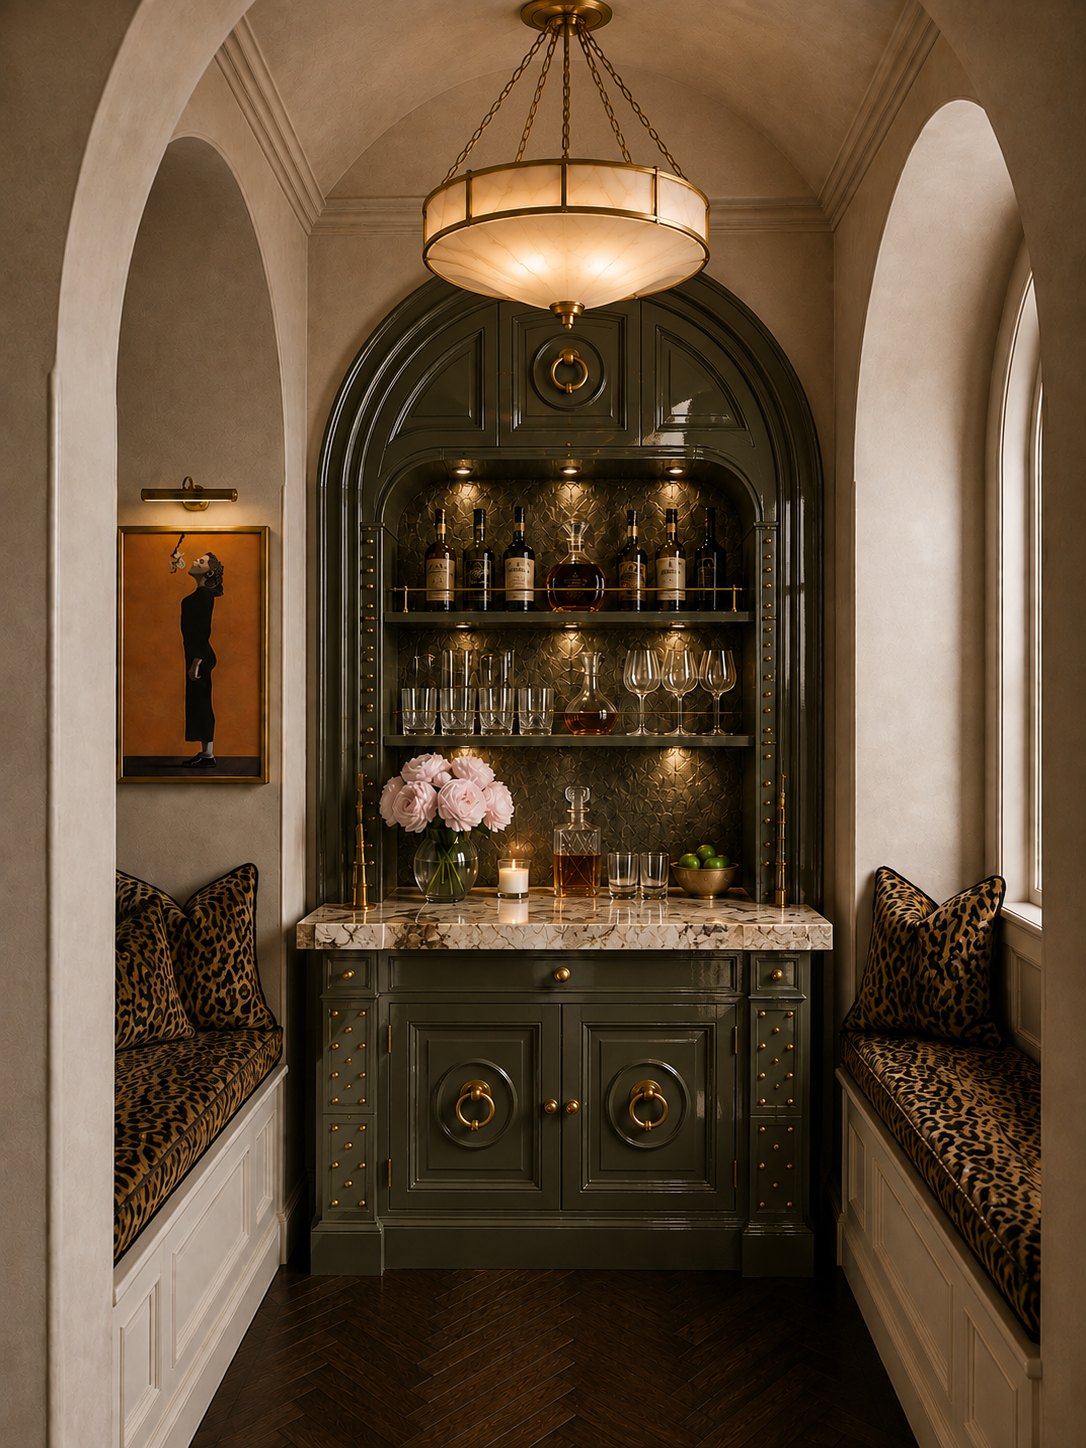
What actually makes a bar look expensive
Not the cabinetry, and not the size. Most bars are the same box in the same wall. The difference is six decisions, made in the right order.
Decide against plumbing first
A sink turns a bar into a building project — water, waste, a bigger budget and a longer schedule. In practice almost nobody misses it. You fill the ice bucket in the kitchen once an evening, and from a foot away nobody can tell a dry bar from a wet one. Run plumbing only if the bar is genuinely far from a kitchen.
Mirror the back, and antique it
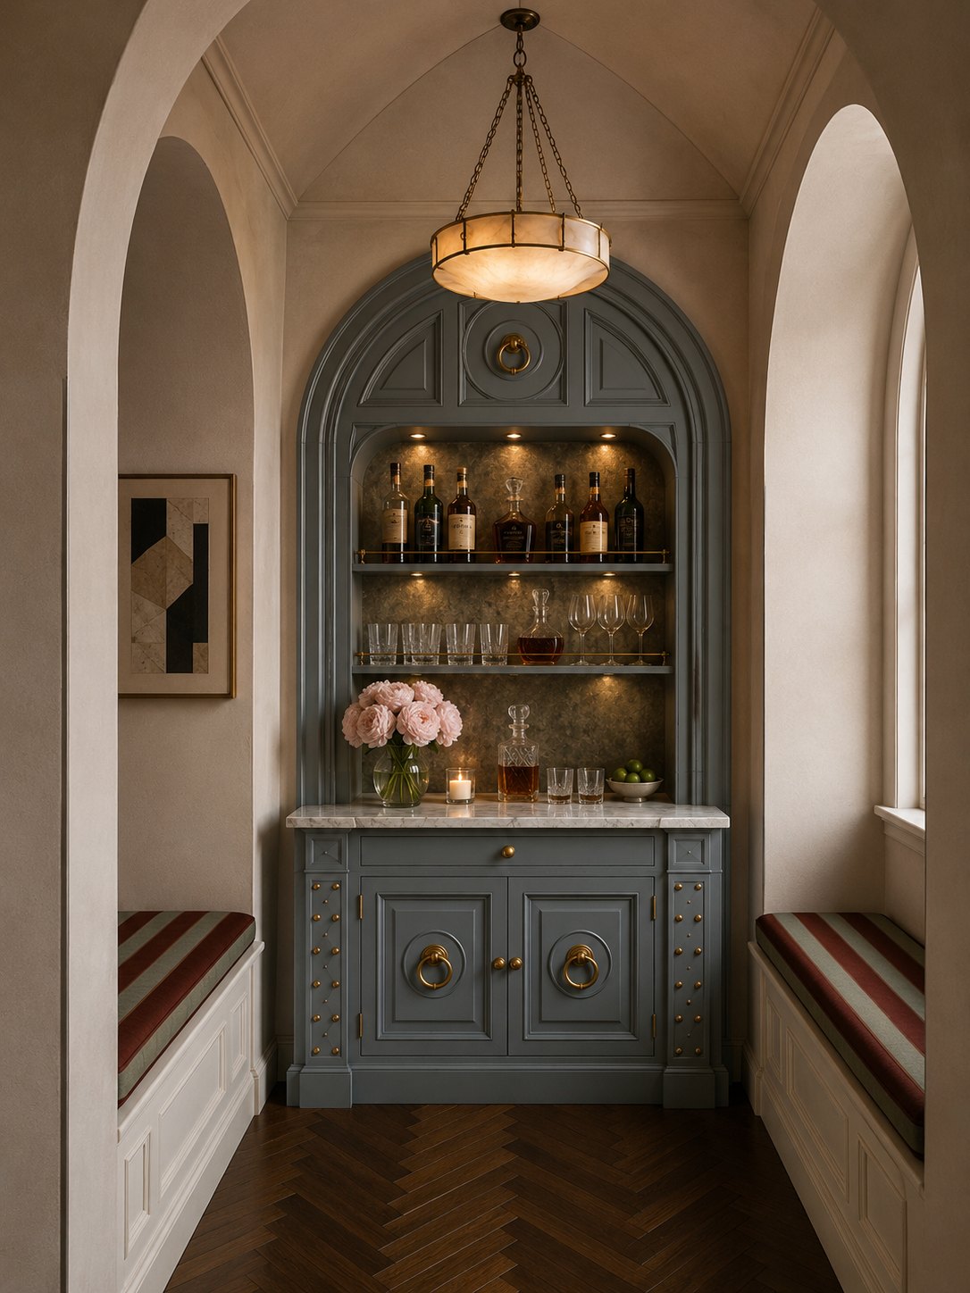
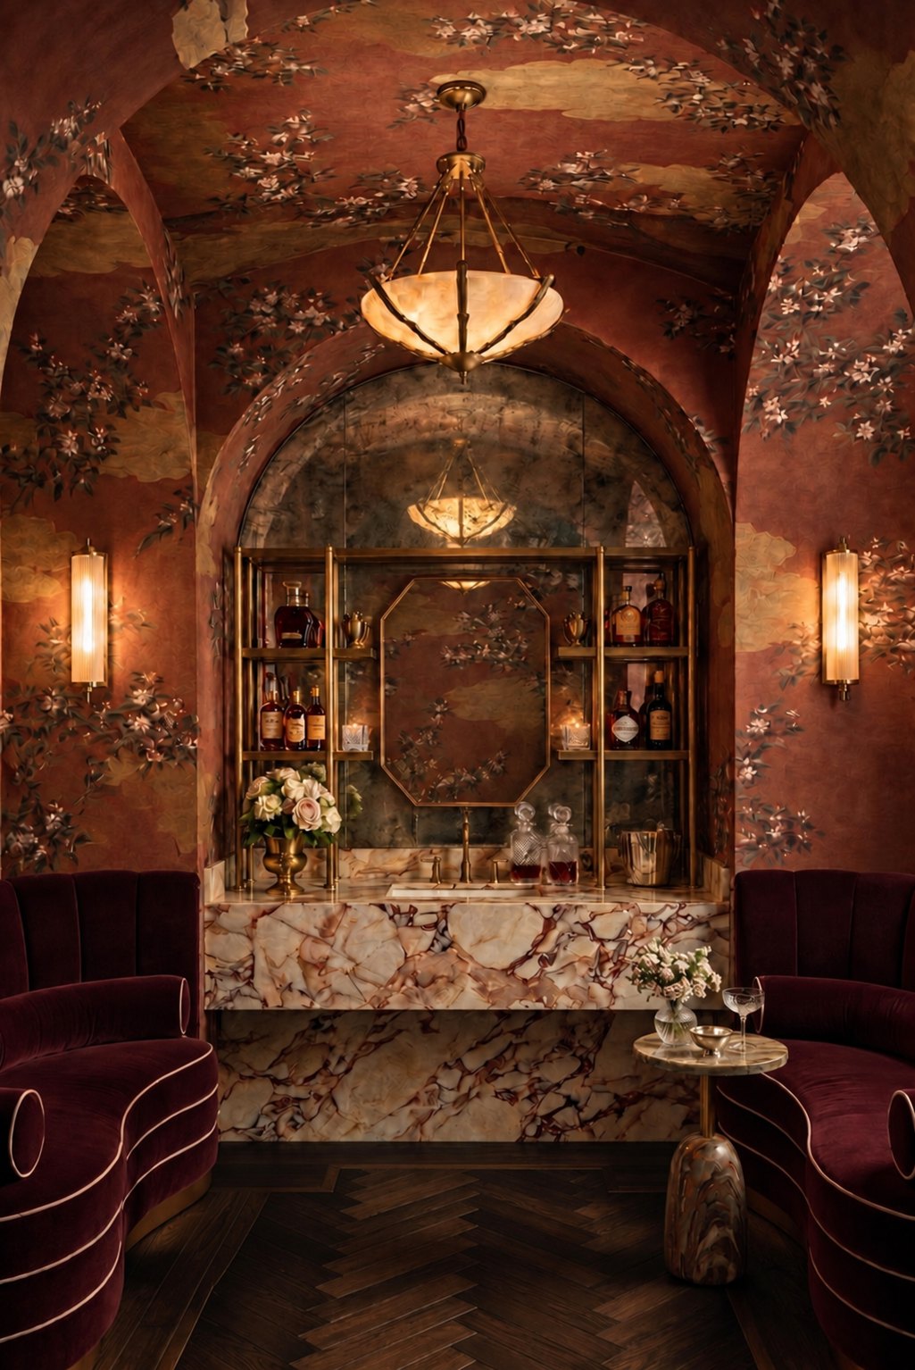
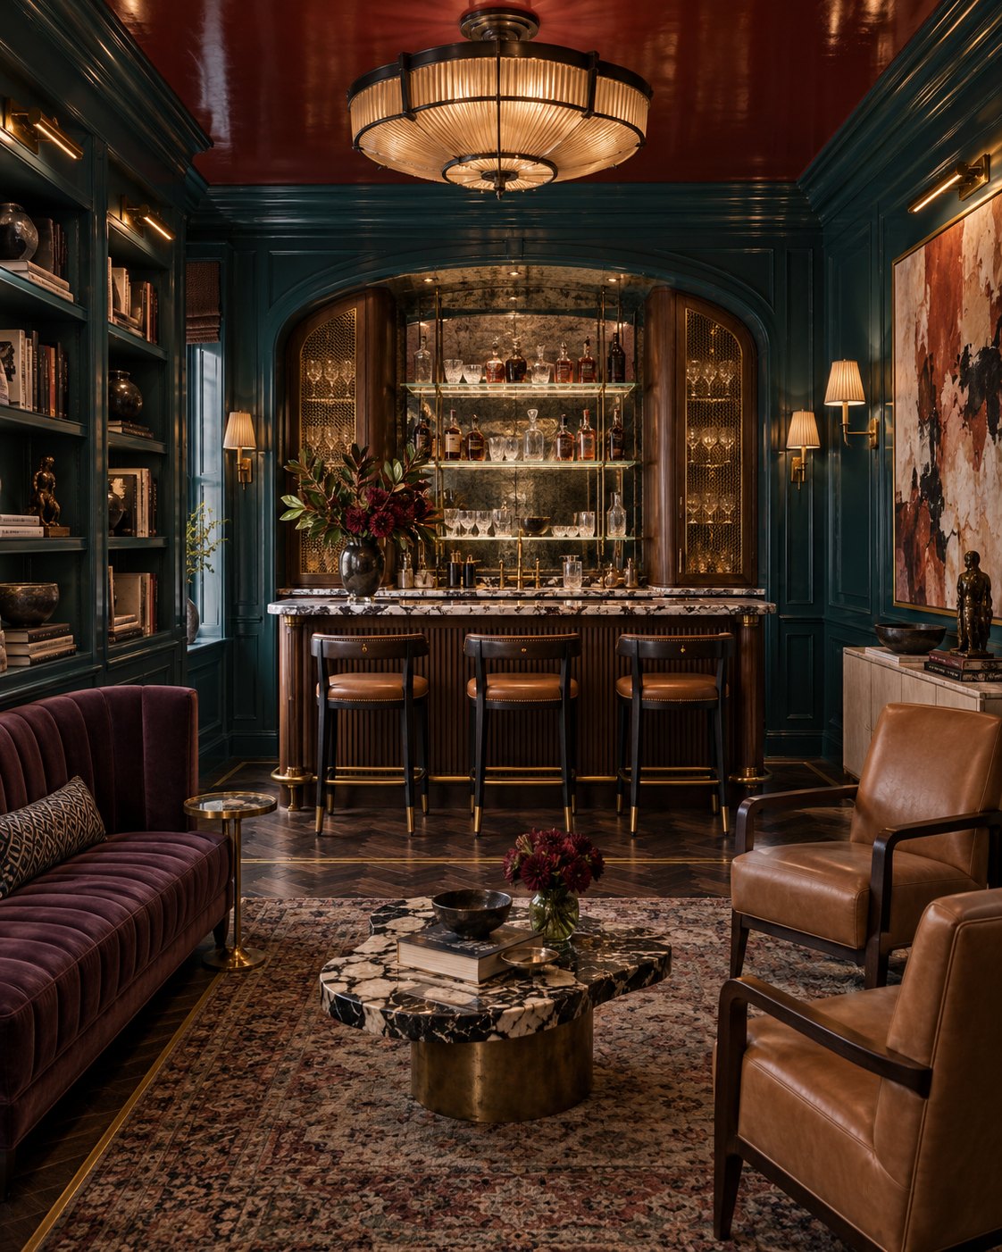
This is the trick that turns a cupboard into a room. An antiqued mirror behind the shelves doubles the bottles, throws the light forward, and gives a shallow recess an apparent depth it does not have. Clear mirror is too sharp and reflects the room behind you; foxed or lightly silvered plate reads as old and softens everything it returns.
Light the shelves, not the room
A ceiling fixture lights a cupboard. Lit shelves make a bar. Bottles and glass are the only things in a house that improve with light passing through them, and interior shelf lighting is what makes the whole thing glow after dark — the detail people notice without being able to name it.
Go dark, and go glossy
A bar is an evening room, which frees you from every rule about keeping small spaces pale. High-gloss paint in a deep green, a navy or a near-black holds the light rather than scattering it, and the gloss does the work a window would. Painting a bar white is the same mistake as painting a wallpapered pantry white: it dissolves.
Spend the stone budget here
A bar counter is a few square feet, which puts a remnant of something extraordinary within reach — a breccia, an onyx, a stone with real movement in it that would be unthinkable across a kitchen. Warm stone over cool: a cold gray-white counter in a dark, candlelit room always looks like it belongs somewhere else.
Brass rails, and no visible hinges
Gallery rails stop things falling and, more usefully, they read as built rather than bought. Ring pulls on backplates, a foot rail if there is anywhere to put one, and inset doors rather than slab fronts. Brass left unlacquered will darken, which is the point.
Alcove bar ideas
An alcove is the best place for a small bar. It already has depth and sides, so the bar looks built in. Mirror the back, light the shelves, paint the alcove a dark high-gloss color, and run the wallpaper or the paint over the arch.
No alcove? A closet with the doors taken off, the space under the stairs, or a tall cabinet set into a corner all work the same way.
Home bar essentials — what actually has to fit
Less than you would guess. A bar needs four things: somewhere for the bottles to stand and be lit, somewhere for glasses, a surface you can set a drink down on and make one on, and somewhere to hide the things that are not beautiful — the shaker, the opener, the spare bottles, the ice bucket between uses.
Everything beyond that is optional. A refrigerator drawer is the one addition worth its space. A dedicated ice machine, in a room used twice a week, almost never is.
Questions
What are the home bar essentials?
Four things: somewhere for the bottles to stand and be lit, somewhere for glasses, a surface you can make a drink on, and somewhere to hide what is not beautiful — the shaker, the opener, the spare bottles, the ice bucket between uses. A refrigerator drawer is the one addition worth its space. Everything beyond that is optional.
Do I need plumbing for a home bar?
Almost certainly not. A sink means a wet bar, which means water, waste and a considerably larger budget — and in practice most people fill an ice bucket in the kitchen and never miss it. A dry bar does everything a wet bar does for a fraction of the cost and none of the disruption. Run plumbing only if the bar is genuinely far from a kitchen.
Where can a home bar go?
An archway, an alcove, the end of a corridor, a chimney breast recess, a closet nobody uses, the space under a staircase. A bar is not a square-footage problem. It needs a depth and a wall, and both are usually already in the house.
What is the difference between a wet bar and a dry bar?
A wet bar has a sink and plumbing. A dry bar does not — it has a counter, storage and, at most, a small refrigerator or ice drawer. Everything else is identical, and from a foot away nobody can tell which is which.
Can it go in a room that is already being used?
That is usually the best version. A bar built into the wall of a dining room or a library reads as part of the architecture rather than as a piece of furniture that arrived. Closed up, it looks like a cabinet; opened, it is a bar.
What does a home bar commission cost?
$750 for the bar designed: colors and finishes chosen, stone, lighting and hardware named, and a complete shopping list. Your cabinetmaker quotes the build separately.
One bar, decided
A commission is $750, delivered within a week. What arrives is the bar shown finished, with the color, stone and lighting chosen and a complete shopping list naming where every piece comes from, antique, vintage and new.
More small rooms: Burgundy rooms · Powder rooms · Tiny powder rooms · Windowless · Powder room wallpaper · Ceilings · Burgundy · Builder-grade makeover · Small bathrooms · Make a bathroom look bigger · Bedrooms · Small bedrooms · Butler’s pantries · Dark paint · Color drenching · Wallpaper & wainscoting · Online powder room design · Wallpaper consultation